

Vista Framing offers slim-framed aluminum windows and sliding doors for projects where the view and opening matter. Salt Lake Window Company can help compare the window operation, door configuration, glass and installation scope for your Utah project.
Window choices for light and ventilation
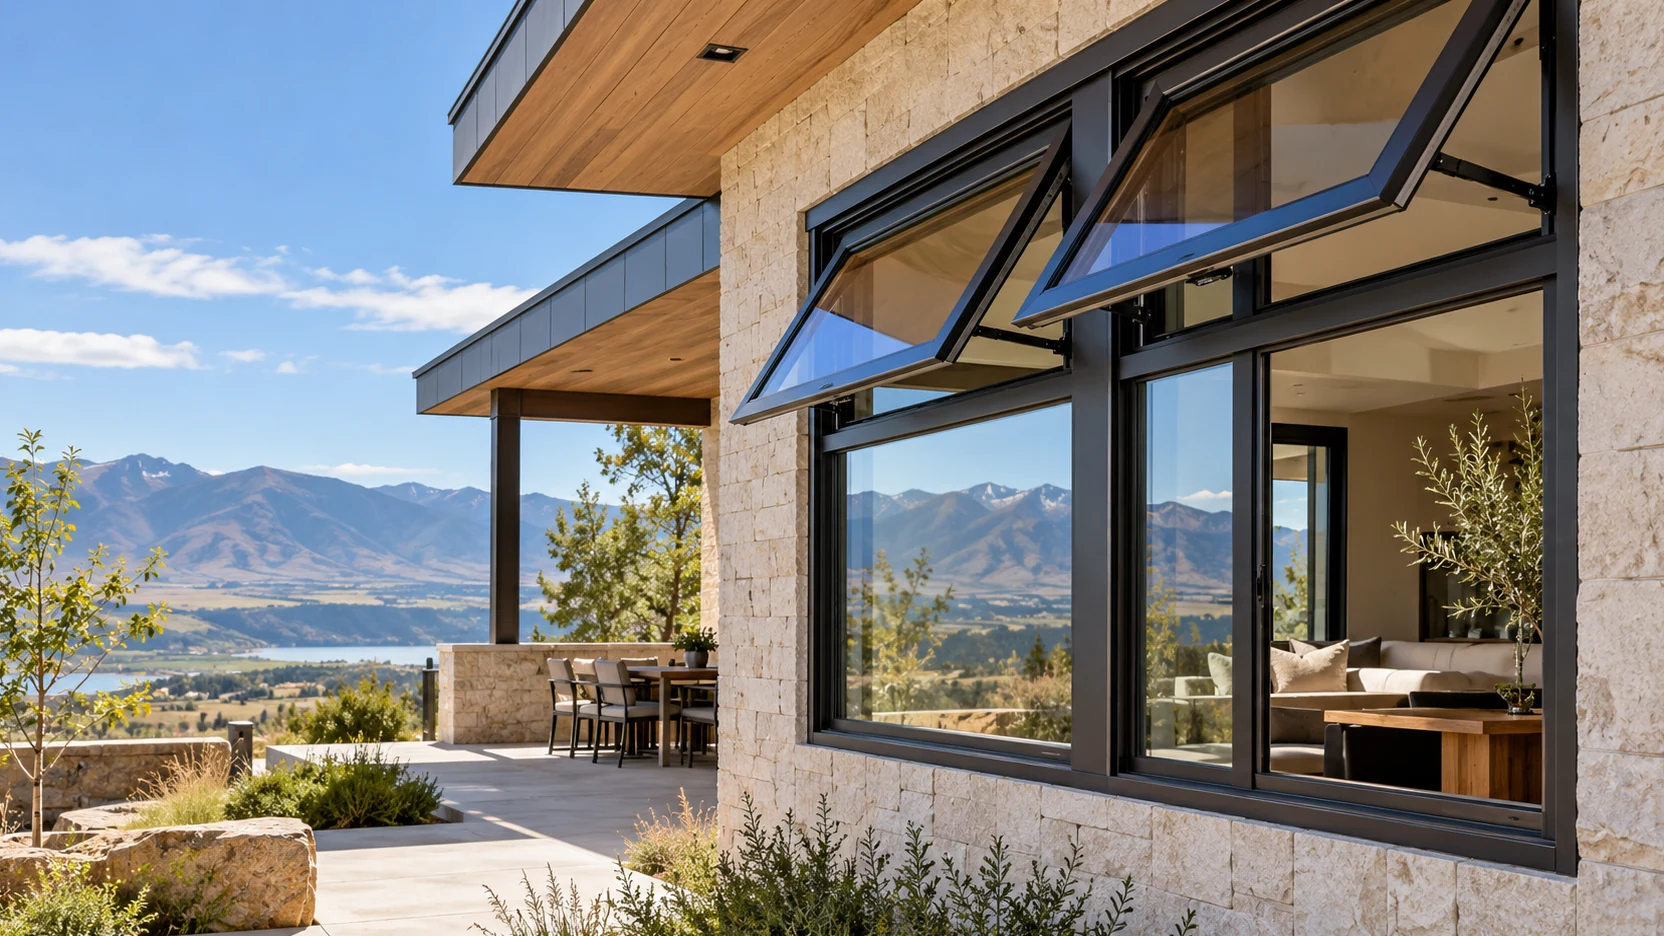
Vista Framing Windows and Doors offers fixed, casement, and awning window systems. A fixed window stays closed and can frame a view where ventilation is not needed. Casement and awning windows open, giving you a way to bring fresh air into a room. The right combination depends on the room, opening, and available configurations.
Consider where handles will be reached, whether the sash conflicts with a walkway or furnishings, and how you will clean the glass. If a bedroom needs an emergency escape opening, discuss the applicable requirements and usable clear opening with the project team rather than choosing by appearance alone. Explore our window options for more ways to plan a home.
Ocean, City and Country sliding doors
Vista Framing lists Ocean, City and Country sliding-door systems. Its catalog describes Ocean and City with recessed frames, while Country uses a partially recessed lower track. Ask for current drawings of the exact configuration to see the frame, track and threshold. Consider how many panels you need, where they will sit when open, and how daily traffic will move between the room and patio.
A large glazed opening involves more than choosing a door. Structural support, floor height, water management, drainage, and threshold details should be coordinated before construction or ordering. A recessed appearance depends on the selected system and the building; ask for drawings for the actual configuration. Compare ideas on our sliding doors page.
Plan for the whole opening
Start with the room and the wall, not only the frame. Note where sunlight enters, which views matter, and whether furniture, counters, walkways, or landscaping affect how a window can open. A fixed window can provide daylight and a view; an operable window adds ventilation but needs clearance and accessible hardware.
For replacement window work, photograph the inside and outside of each opening and note any visible water damage or difficult operation. The existing wall, trim, flashing, and opening dimensions influence the installation approach. An in-person assessment can identify conditions that are not apparent from a catalog or a rough measurement.
Ask about the complete window assembly, including the frame, glass, hardware, screens, and installation. Compare whole-unit performance documentation for the specific size and configuration. Orientation, shade, elevation, and room use all influence what makes sense for a Utah home.
What to send us for a consultation
Approximate opening sizes, photographs, your project location, and a list of the rooms involved. If you have plans, share the drawings and the construction schedule. Note your preferred interior and exterior appearance, how each opening should work, and any budget or timing constraints.
A useful estimate identifies the product and configuration, the scope of installation, and any related work or exclusions. Before ordering, review final measurements, glass and hardware selections, finish samples, applicable performance documents, warranty terms, and the anticipated schedule. The details can vary by system and project.
Coordinate the design with your home
Bring both interior and exterior priorities into the first conversation. The same opening may need to frame a mountain view, shade a sunny room, align with exterior trim, and leave space for furniture. Consider the sightlines from where people sit or stand, not only the appearance on a plan. A series of smaller openings and one broad opening create different relationships with the wall and structure.
For a renovation, ask how the new frame will meet existing finishes and what work is included around the opening. For new construction, coordinate the selected system with the project team before the wall and floor details are finalized. Finish, glass, hardware and dimensions should be reviewed as a complete specification.
Common questions
Are all Vista windows operable?
No. Vista lists fixed windows as well as casement and awning systems. Choose operation by room and confirm the configuration for each opening.
Can a sliding-door threshold be flush with the floor?
That depends on the system, floor construction, drainage, and applicable accessibility requirements. Review the manufacturer’s installation details and site conditions before deciding.
Request a new windows and door quote from Salt Lake Window Company and tell us about the window and/or door type, materials, and features you are considering.